Save
Ask
Tour
Hide
Share
$2,449,999
5 Days On Site

4546 Niagara Lane
Bloomfield Charter Township, MI 48301
For Sale|Single Family Residence|Active
5
Beds
6
Total Baths
5
Full Baths
1
Partial Bath
7,000
SqFt
$350
/SqFt
2026
Built
Subdivision:
SLY FARMS
County:
Oakland
Call Now: 586-242-5838
Is this the listing for you? We can help make it yours.
586-242-5838
Upcoming Open Houses
Sun, Nov 1, 12:00 PM - 2:00 PM
4546 Niagara Lane4546 Niagara Lane4546 Niagara Lane4546 Niagara Lane
Save
Ask
Tour
Hide
Share

Mortgage Calculator

Monthly Payment (Est.)

Enter an interest rate to see your estimated monthly payment.
Calculator powered by Showcase IDX, a Constellation1 Company. Copyright ©2026 Information is deemed reliable but not guaranteed.

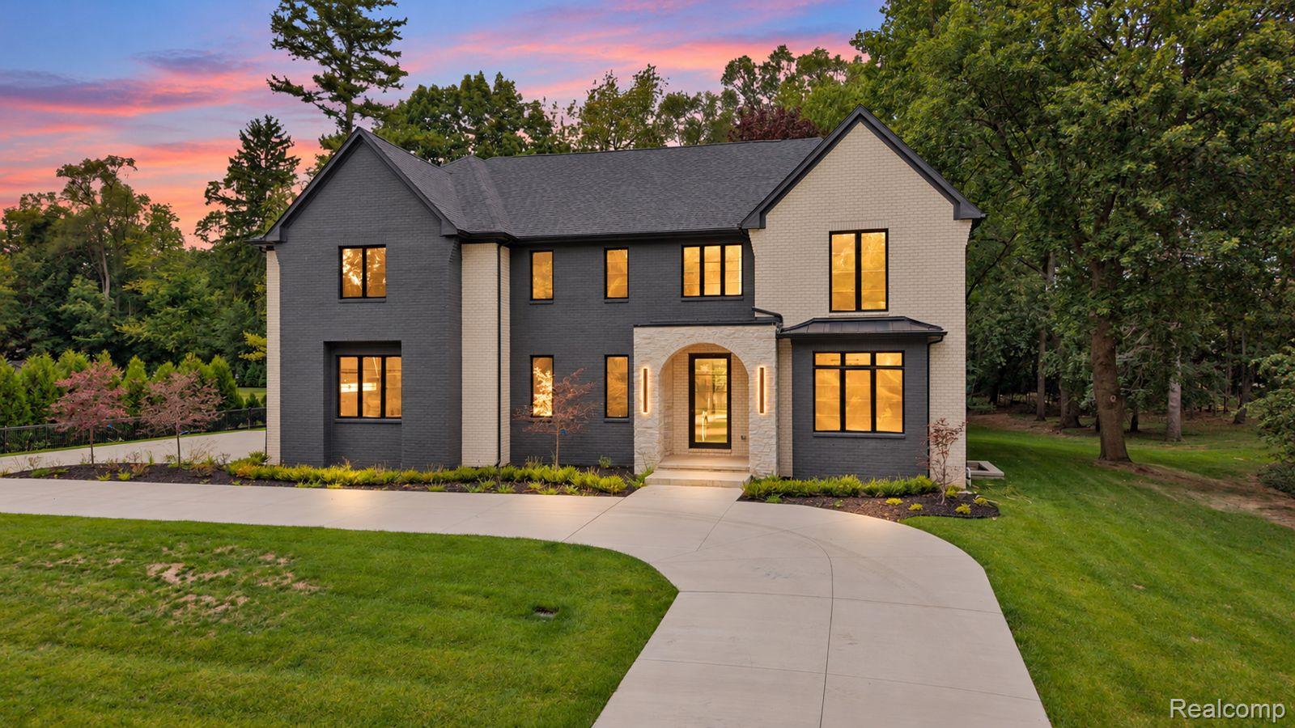
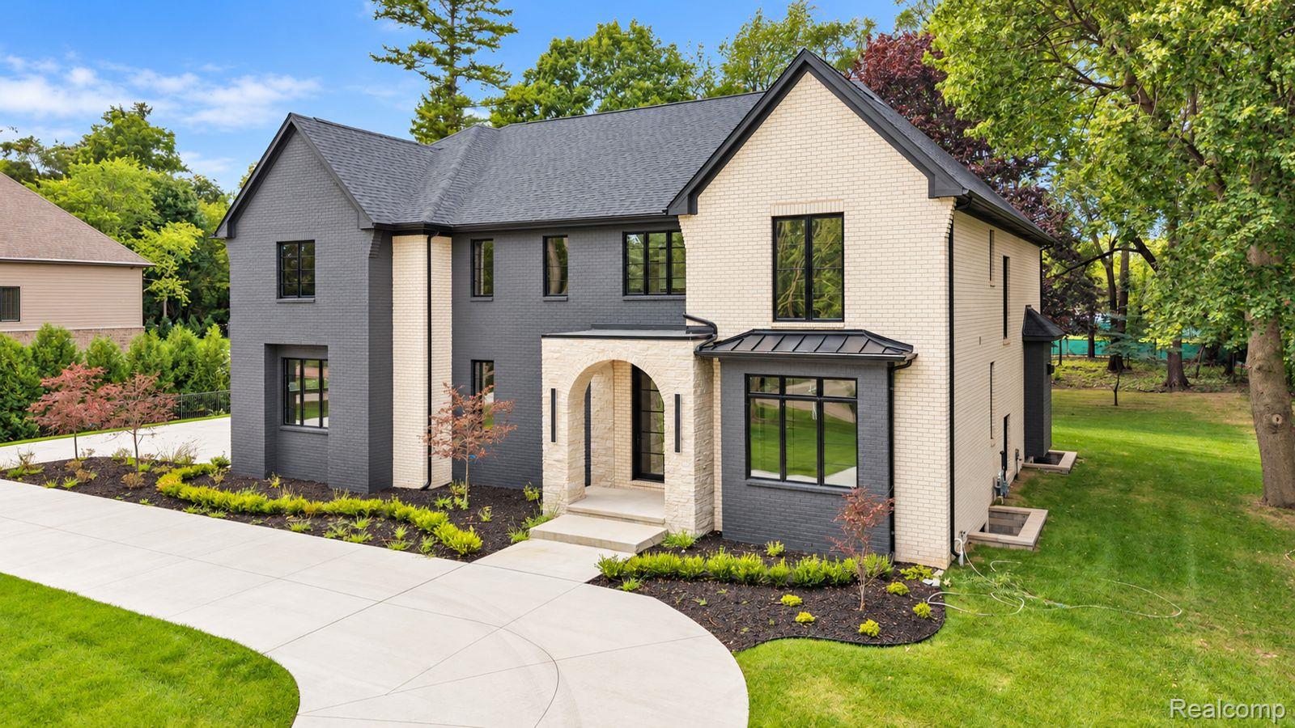
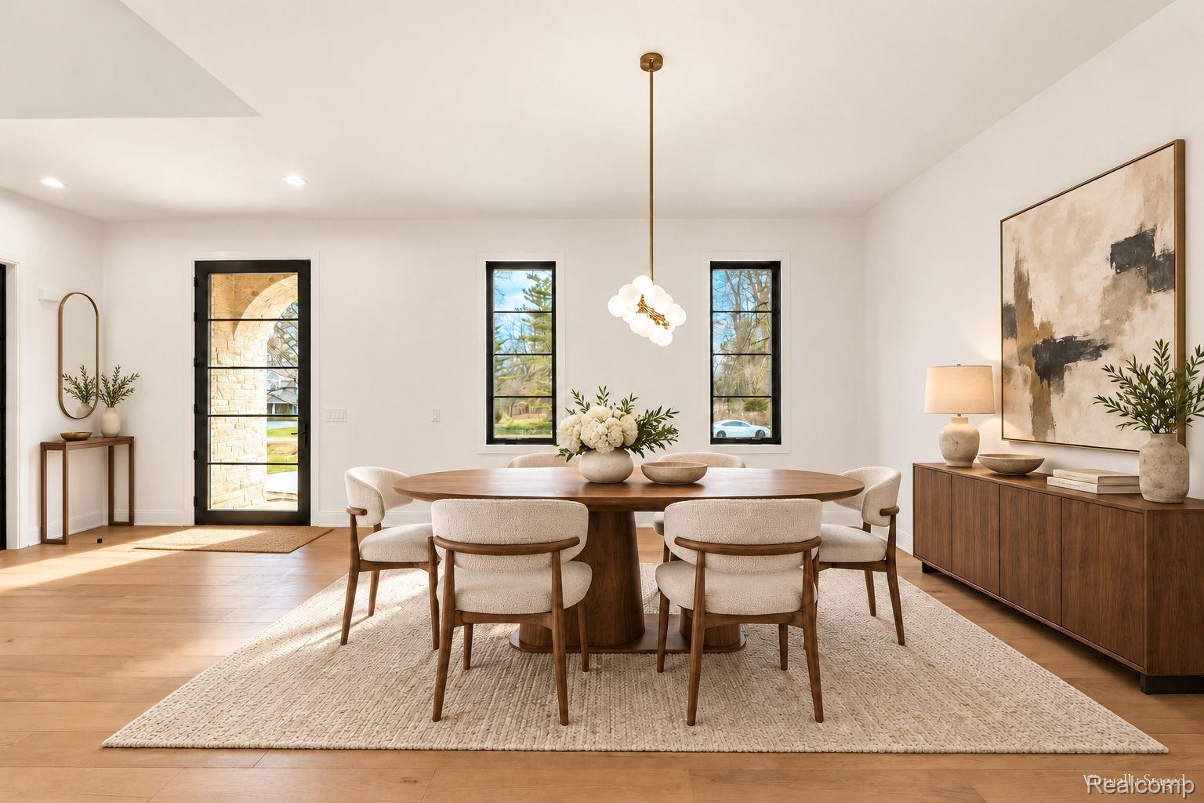
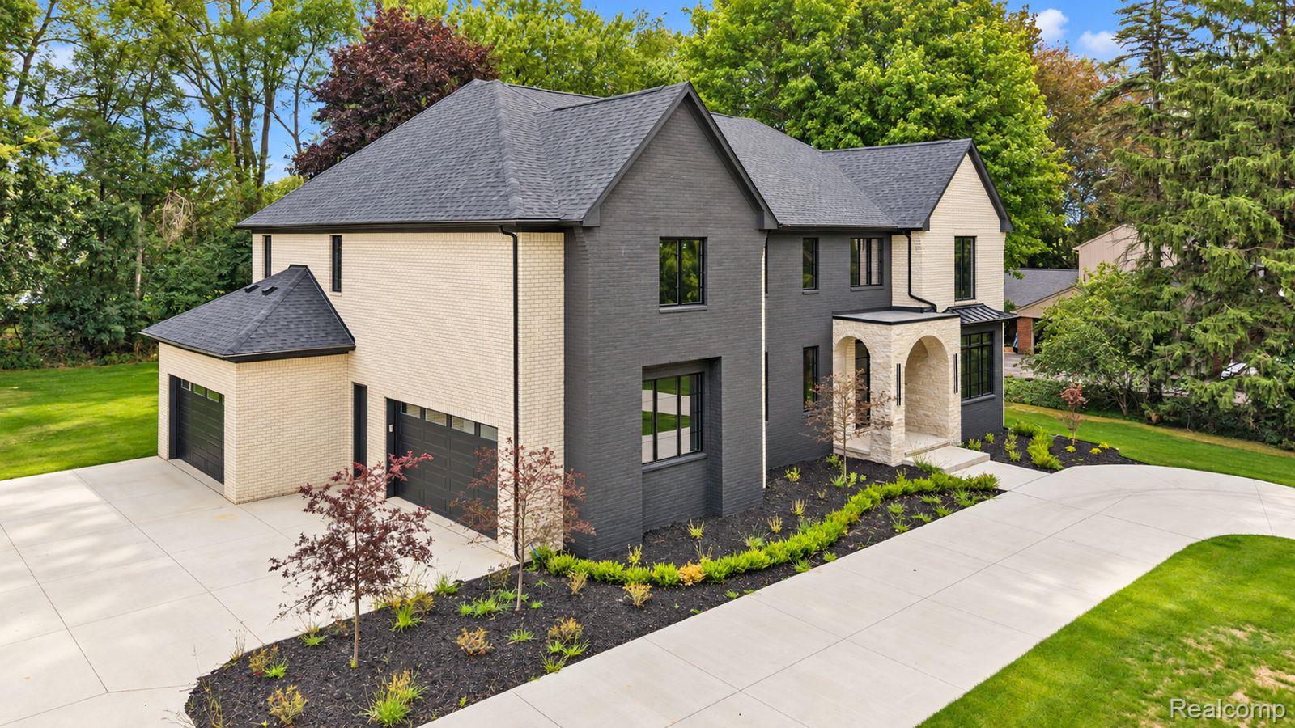
****PUBLIC OPEN HOUSE SATURDAY OCTOBER 31ST AND SUNDAY NOVEMBER 1ST 12-2PM**** Experience modern luxury in this newly constructed residence offering over 7,000 square feet of meticulously crafted living space and a fresh certificate of occupancy. A dramatic two-story foyer with an elongated statement chandelier welcomes you into a home defined by architectural elegance, oversized windows, and soaring ceilings. The chef’s kitchen is designed to impress, featuring a single-slab quartz island, 66-inch refrigerator, 36-inch professional-grade range, commercial-style vented hood, and designer finishes. An open-ended staircase adds a striking contemporary touch, while 10-foot main-level ceilings and 9-foot upper-level ceilings create an airy, sophisticated atmosphere. Every bedroom features a private ensuite. The luxurious primary suite includes a makeup vanity, heated bathroom floor, and expansive walk-in closet with custom shelving, center island, and built-in seating. The finished daylight lower level offers a kitchenette and flexible entertaining space. Additional features include a 24 kW whole-home generator, tankless water heater, smart locks, and smart garage door openers. Outside, enjoy an oversized brick paver patio just steps from the lake—perfect for elevated outdoor living and entertaining.

Save
Ask
Tour
Hide
Share
Listing Snapshot
Price 
$2,449,999
Days On Site 
5 Days
Bedrooms 
5
Inside Area (SqFt) 
7,000 sqft
Total Baths 
6
Full Baths 
5
Partial Baths 
1
Lot Size 
0.83 Acres
Year Built 
2026
MLS Number 
20261086588
Status 
Active
Property Tax 
$6,063
HOA/Condo/Coop Fees 
N/A
Sq Ft Source 
Builder
Friends & Family
Recent Activity
6 days agoListing first seen on site
6 days agoListing updated with changes from the MLS
General Features
Acres 
0.83
Attached Garage 
Yes
Cross Street 
Walnut Lake Rd & Franklin Rd
Disclosures 
Exclusions Do Not Exist, No Restrictions, Taxes Homestead Exempt
Garage 
Yes
Garage Spaces 
4
Green Energy Efficient 
Doors
Levels 
Two
Parking 
Attached
Property Condition 
New Construction
Property Sub Type 
Single Family Residence
Security 
Carbon Monoxide Detector(s)Fire Sprinkler SystemOtherSmoke Detector(s)
Sewer 
Public Sewer
Special Circumstances 
Standard
SqFt Above 
5000
SqFt Below 
2000
Style 
Colonial
Utilities 
Cable AvailableUnderground Utilities
Water Source 
Public
Interior Features
Appliances 
Built-In Gas RangeDishwasherDisposalExhaust FanFree-Standing RefrigeratorGas CooktopStainless Steel Appliance(s)
Basement 
Finished
Cooling 
Ceiling Fan(s)Central Air
Fireplace 
Yes
Fireplace Features 
GasLiving Room
Heating 
Exhaust FanForced AirNatural Gas
Interior 
Entrance Foyer
Laundry Features 
Laundry Room
BathDualEntry 
Dimensions - 9 X 9Level - Second
BathFull 
Dimensions - 9 X 9Level - Second
BathLav 
Dimensions - 9 X 9
Bedroom 
Dimensions - 18 X 24Level - Basement
ButlersPantry 
Dimensions - 4 X 6
Dining Room 
Dimensions - 10 X 15
Family Room 
Dimensions - 19 X 21
Kitchen 
Dimensions - 18 X 21
Kitchen2nd 
Dimensions - 20 X 30Level - Basement
Laundry 
Dimensions - 8 X 9Level - Second
Living Room 
Dimensions - 12 X 20Level - Basement
Master Bathroom 
Level - Second
Master Bedroom 
Dimensions - 20 X 35Level - Second
Save
Ask
Tour
Hide
Share
Exterior Features
Construction Details 
Brick
Exterior 
Lighting
Patio And Porch 
PatioPorch
Pool Features 
None
Waterfront Features 
Lake Privileges
Community Features
Accessibility Features 
Therapeutic Whirlpool
MLS Area 
Area02193BloomfieldTwp
School District 
BloomfieldHills
Financing Terms Available 
CashConventionalVA Loan
Building Access 
GroundLevelwSteps
Roads 
Paved
Schools
School District
BloomfieldHills
Elementary School
Unknown
Middle School
Unknown
High School
Unknown
Listing courtesy of MK Realty Group: [email protected]


IDX provided courtesy of Realcomp II Ltd. via RealcompIILtd. Copyright © 2026 Realcomp II Ltd. Shareholders.

IDX information is provided exclusively for consumers' personal, non-commercial use and may not be used for any purpose other than to identify prospective properties consumers may be interested in purchasing and that the data is deemed reliable but not guaranteed accurate by the MLS.

Neighborhood & Commute
Source: Walkscore
Save
Ask
Tour
Hide
Share